Home/Services/Exhibition mezzanine floors
Exhibition mezzanine floors
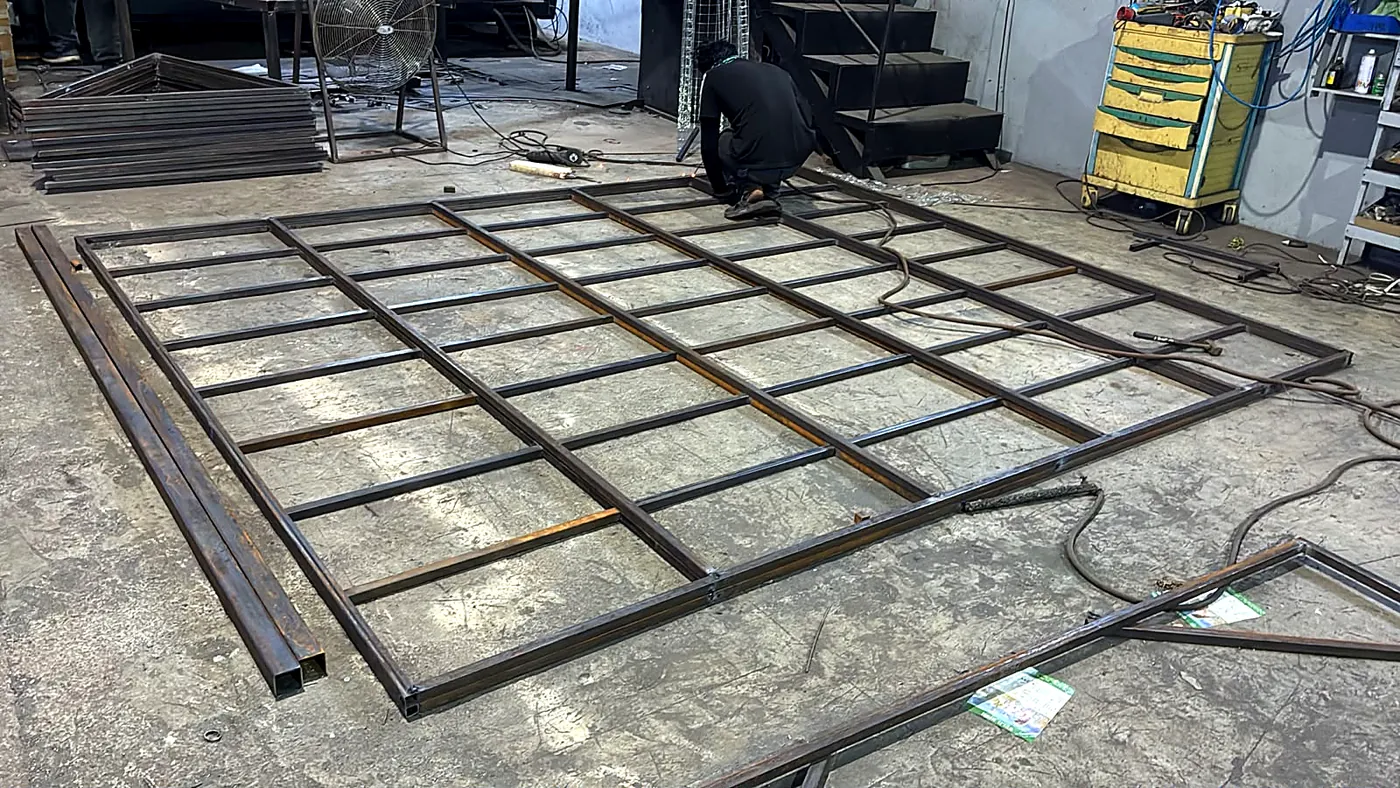
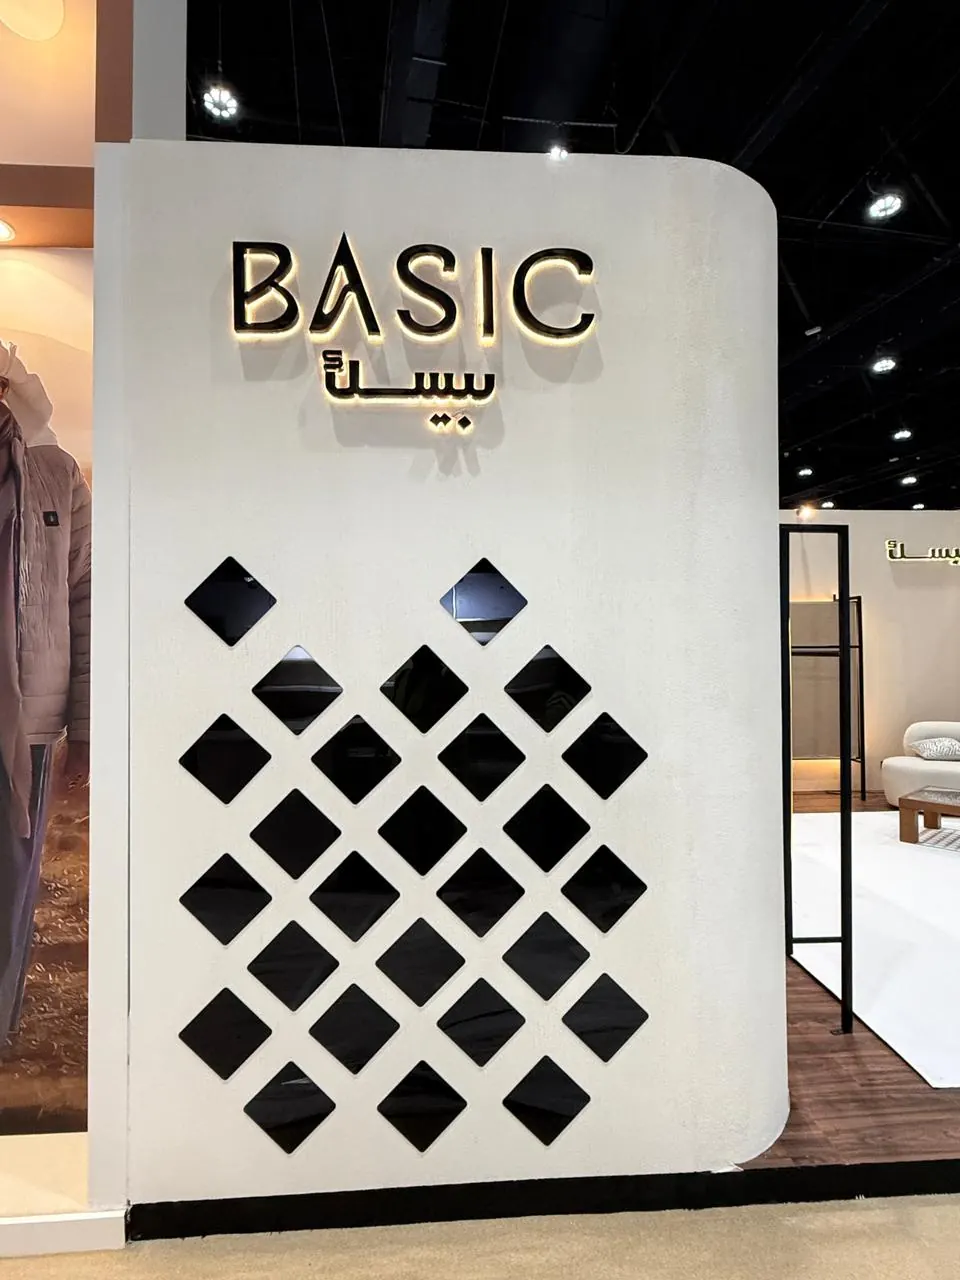
Double-deck stands and raised platforms for exhibitions: steel structure, stairs, balustrades and decking, fabricated and installed by our team.
- Steel structure
- Stairs & balustrades
- Decked floor
- Bolted for build-up
More space on the same footprint
A mezzanine turns one stand into two floors: meeting rooms or a lounge upstairs, the open display below. It is one of the most effective ways to get more from an expensive exhibition space, and one of the parts of a stand where fabrication quality matters most.
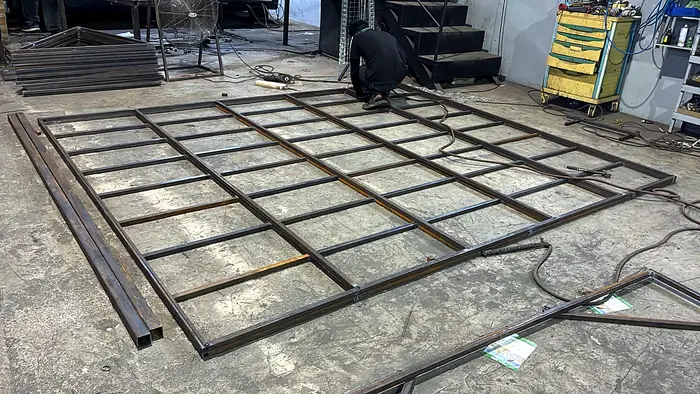
We fabricate the steel frame, columns, beams, stairs and balustrades for exhibition mezzanines in our Ras Al Khor workshop, together with the decking and the finishes that tie it into the stand design. Sections are designed to bolt together quickly during build-up and to come apart cleanly at dismantle.
Planned with the organiser's rules in mind
Exhibition halls have their own requirements for double-deck structures, and organisers usually ask for drawings and details before approval. We prepare fabrication drawings for your design and coordinate with your stand designer on what the organiser needs from the build side.
What we supply for mezzanines
The structure and the parts visitors see and touch.
Steel structure
Columns, beams and bracing sized to the design.
Stairs
Straight or turning stairs with treads and handrails.
Balustrades
Glass, mesh, panel or rail balustrades to suit the stand.
Decking
Upper floor decking with a finish that matches the stand.
Cladding
Fascia and column cladding so the structure disappears into the design.
Build-up & dismantle
Installation and removal by our crew.
Related work
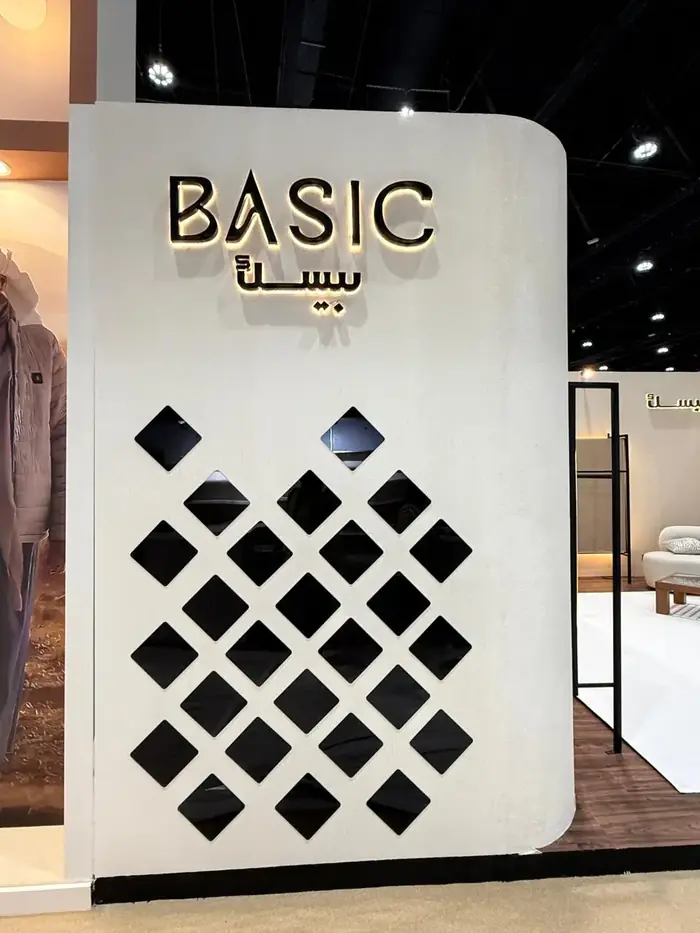
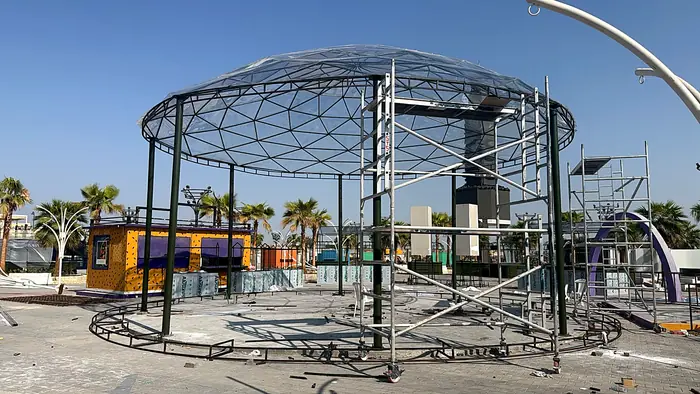
Steel structures and exhibition work from our workshop.
Why Metal Art DXB
Structure, stairs, balustrades and finishes come from one workshop, so the mezzanine fits the stand without gaps between suppliers.
In our workshop: CNC router · laser cutting · tube and pipe bending · press brake · TIG and MIG welding · spray painting booth · carpentry and joinery. Materials: mild steel, stainless steel, aluminium, acrylic, ACP, wood, MDF and plywood.
Questions clients ask
What is an exhibition mezzanine floor?
It is a raised upper floor built within an exhibition stand, usually on a steel frame, creating a second level for meetings or hospitality above the display area.
Do organisers need to approve a mezzanine?
Most halls require approval for double-deck stands. We prepare the fabrication drawings and details your stand designer needs to submit.
Can a mezzanine be reused?
Yes. We build in bolted sections so the structure can be stored and rebuilt for future shows.
How do I get a price for a mezzanine?
Send the stand design, upper floor size, finishes and show dates for an itemised quotation.
Get a quotation
Send your drawings, a render or a short description with your date and location. We reply with questions or an itemised quotation.